How to Choose the Direction of Your Home Addition
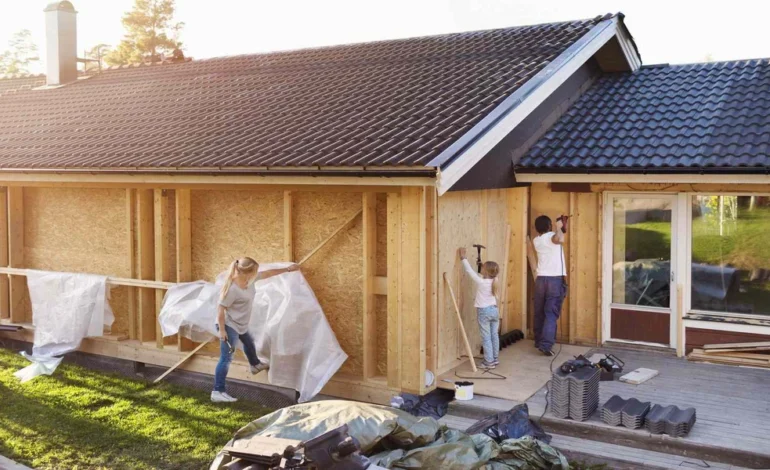

When a house gets too small, the instinct is to ask how many square feet you need. A better first question is which direction you should grow. Adding space is a three way choice. You can build out into the yard, build up on top of the house, or build over something that already exists, like a garage, porch, or basement. Each direction has its own costs, disruptions, and surprises, and the best choice depends far more on your lot and your home than on your wish list.
This guide walks through all three so you can walk into your first conversation with a contractor already thinking in the right terms.
Direction One: Building Out
A ground level addition extends the footprint of the house into the yard. It is the most familiar kind of project, and it often feels the most straightforward, because the new space connects directly to the existing rooms and sits at the same level.
What it does well:
- Creates large, open rooms such as a family room, primary suite, or expanded kitchen
- Avoids adding weight to the existing structure
- Leaves the rest of the house fairly livable during construction
What to watch:
- Setbacks. Local rules limit how close a structure can sit to property lines, and these limits can quietly shrink what you are allowed to build.
- Lot coverage. Many areas cap the percentage of a lot that can be covered by buildings and hard surfaces.
- Loss of yard. The space you gain inside is space you lose outside, which matters if you have children, pets, or a garden you love.
- Drainage. A larger footprint changes how water moves across the property, so plan for gutters, grading, and runoff.
- Foundation work. New foundations need to tie in properly with the old one, and soil conditions vary.
Best fit: Homes on generous lots, and households that want one large, connected space rather than several small ones.
Direction Two: Building Up
A second story addition, or a full upper level, adds space without using any more of the yard. It is often the answer on small or tightly bounded lots where outward growth is not allowed.
What it does well:
- Preserves outdoor space
- Can add several bedrooms and bathrooms at once
- Often brings views and light that the ground floor never had
What to watch:
- Structural capacity. The existing walls and foundation must carry the added load, and sometimes they cannot without reinforcement.
- Living disruption. Opening the roof exposes the house to weather, and many families move out during the heaviest phase.
- Stairs. A new staircase takes real floor space from the level below, and its placement affects the layout of both floors.
- Mechanical systems. Heating, cooling, plumbing, and wiring must be extended or upgraded to serve the new level.
- Neighborhood rules. Height limits and design review boards may apply, especially in established areas.
Best fit: Small lots, homes with strong existing structure, and families who need several rooms but cannot spread outward.
Direction Three: Building Over What You Already Have
This is the least discussed option and often the most clever. Instead of adding to the outside of the house, you convert space that already sits within or beside it. Common examples include finishing a basement, converting an attached garage, enclosing a porch, or building living space above a garage.
What it does well:
- Uses existing foundations, roofs, and sometimes utilities
- Can cost less than building from scratch, depending on conditions
- Often faces fewer zoning obstacles, since the footprint is not changing
What to watch:
- Moisture. Basements and garages can have water issues that must be solved before the space is comfortable and healthy.
- Ceiling height and egress. Habitable rooms usually need minimum ceiling heights and safe exits, such as an egress window in a bedroom.
- Lost function. Converting a garage means you need somewhere else to park and store things.
- Insulation and comfort. Spaces that were never meant for living often need serious upgrades to feel like the rest of the house.
Best fit: Homes with underused space, tight lots, and owners who want to stretch a budget.
Five Questions That Point to the Right Direction
Ask yourself these before committing to any of the three.
- What does the lot allow? Setbacks, coverage limits, and height rules can rule out entire options. Check these early rather than falling in love with a plan that cannot be permitted.
- What does the existing structure support? The age and condition of your foundation, framing, and roof shape what is practical.
- What do you want to keep? Yard, trees, parking, and privacy are all part of the equation.
- How much disruption can your household handle? Building out is often the gentlest, while building up can be the most intrusive.
- Where do you want the new space to sit in relation to the old? A bedroom suite wants quiet and privacy, while a family room wants a connection to the kitchen.
The Connection Problem Nobody Talks About
Whichever direction you choose, the hardest part is often the seam, the place where old meets new. Floors may sit at slightly different heights, rooflines must be woven together so that water drains properly, and materials have to match or be thoughtfully contrasted. Mechanical systems must be sized to handle the larger house, and the original layout may need small changes so that circulation still feels natural.
A well planned addition feels like it was always part of the house. A poorly planned one feels like a different building was attached with tape. Good design addresses the seam from the first sketch.
Permits, Rules, and Reality Checks
Almost every addition requires a permit, along with inspections at key stages. Building codes cover structural safety, fire protection, energy performance, and more. The International Code Council publishes the model codes that many jurisdictions adopt, and its overview of building codes and standards is a useful place to see what those codes address, though your local rules are what ultimately apply.
Also check for homeowners association requirements, historic district rules, and utility capacity, since a larger house may need an upgraded electrical service or a larger septic system if you are not on municipal sewer.
Working With the Right Team
Because additions combine design, structure, and several trades, many homeowners value a contractor who can coordinate the whole project. If you are researching, additions services in Cary is one place to start a conversation about what your property and budget make possible. Whoever you meet with, ask them to walk your site, explain the tradeoffs among the three directions, and put their recommendations in writing.
Useful questions for that first meeting include these.
- Which direction do you recommend for my home and why?
- What zoning or permit issues could affect the plan?
- How will the new space connect to the old, structurally and visually?
- What upgrades to existing systems might be required?
- How long will the work take, and how will my household be affected?
- What could change the price once work begins?
Planning for the Money
Additions cost more per square foot than many people expect, partly because they involve foundations, structure, mechanical systems, and finishes all at once. Ask for an itemized estimate, include a contingency for hidden conditions, and remember to budget for the costs outside construction, such as design fees, permits, temporary housing, and furnishing the new space.
The Bottom Line
Choosing how to add space is not just a matter of measuring rooms. It is a decision about direction, and the right direction depends on your lot, your structure, and the way you live. Look at what the land allows, what the house can support, and what you are unwilling to lose. Then bring those answers to a professional who can test them against the rules and the budget. When the direction is right, the addition will not feel like an add on. It will feel like the house you always meant to have.